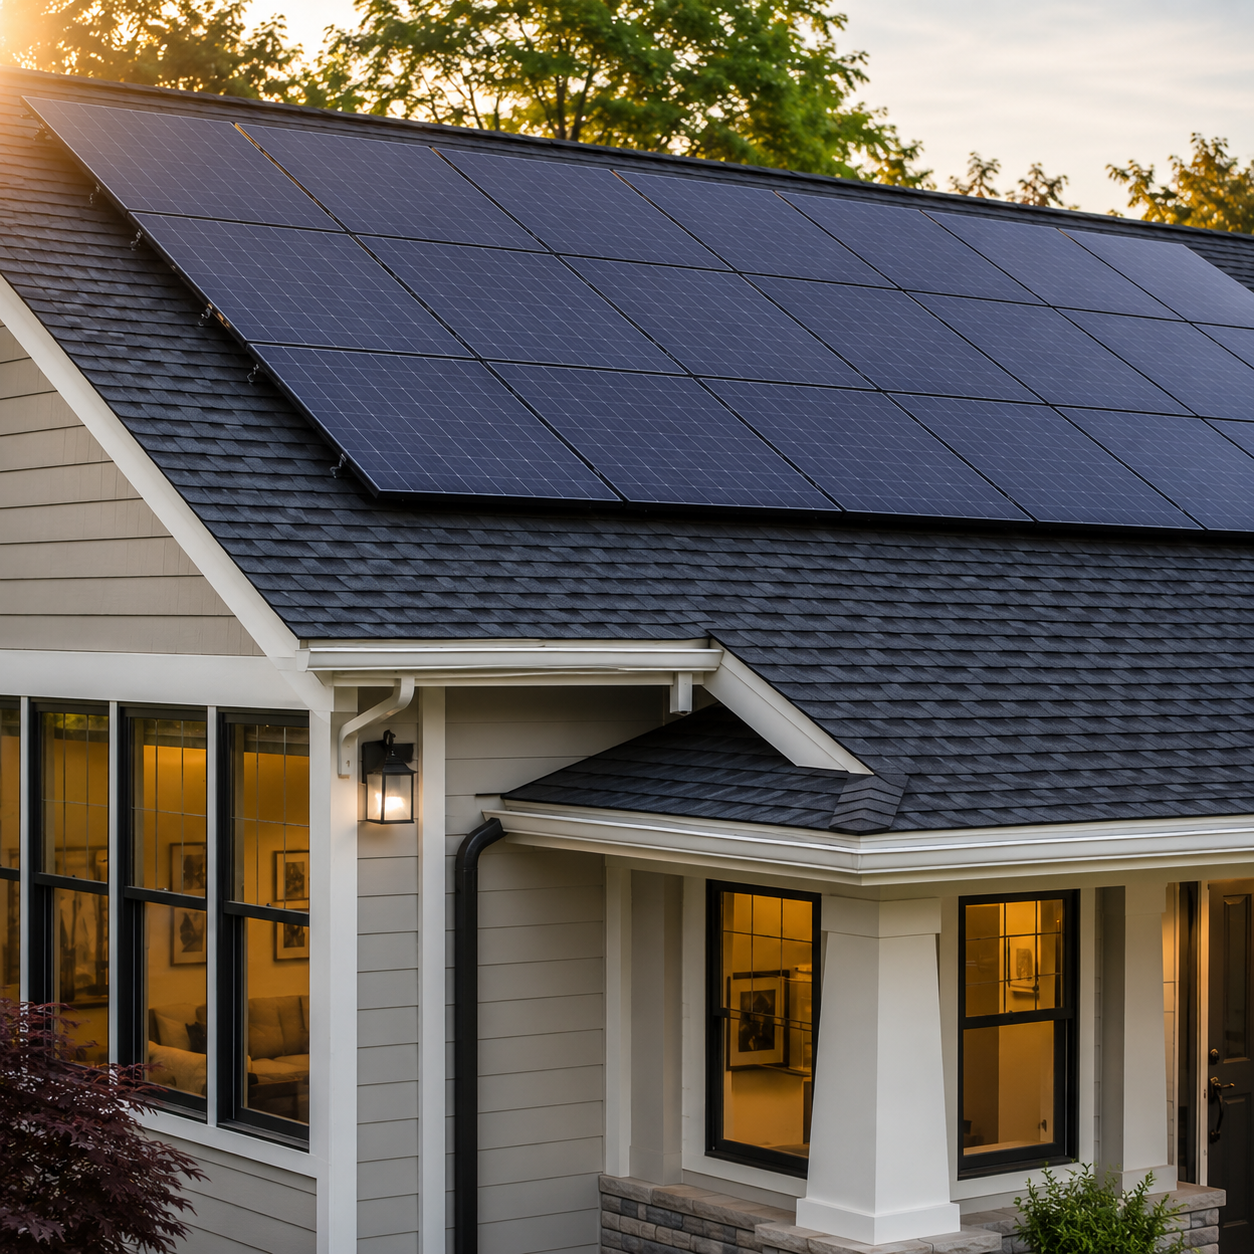
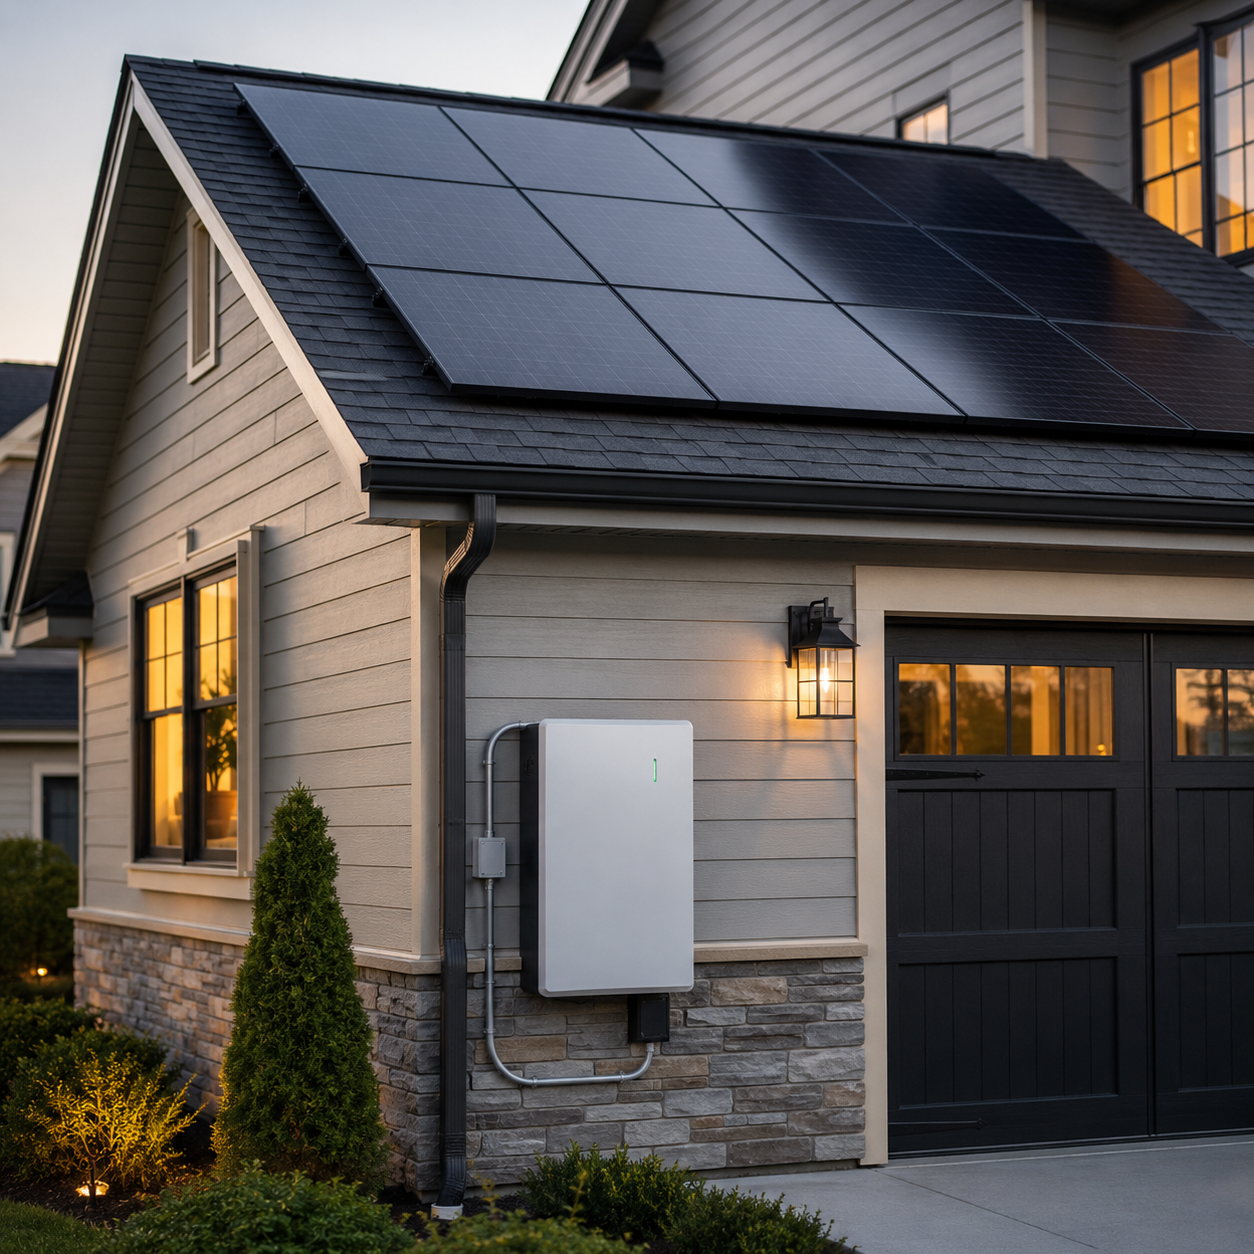
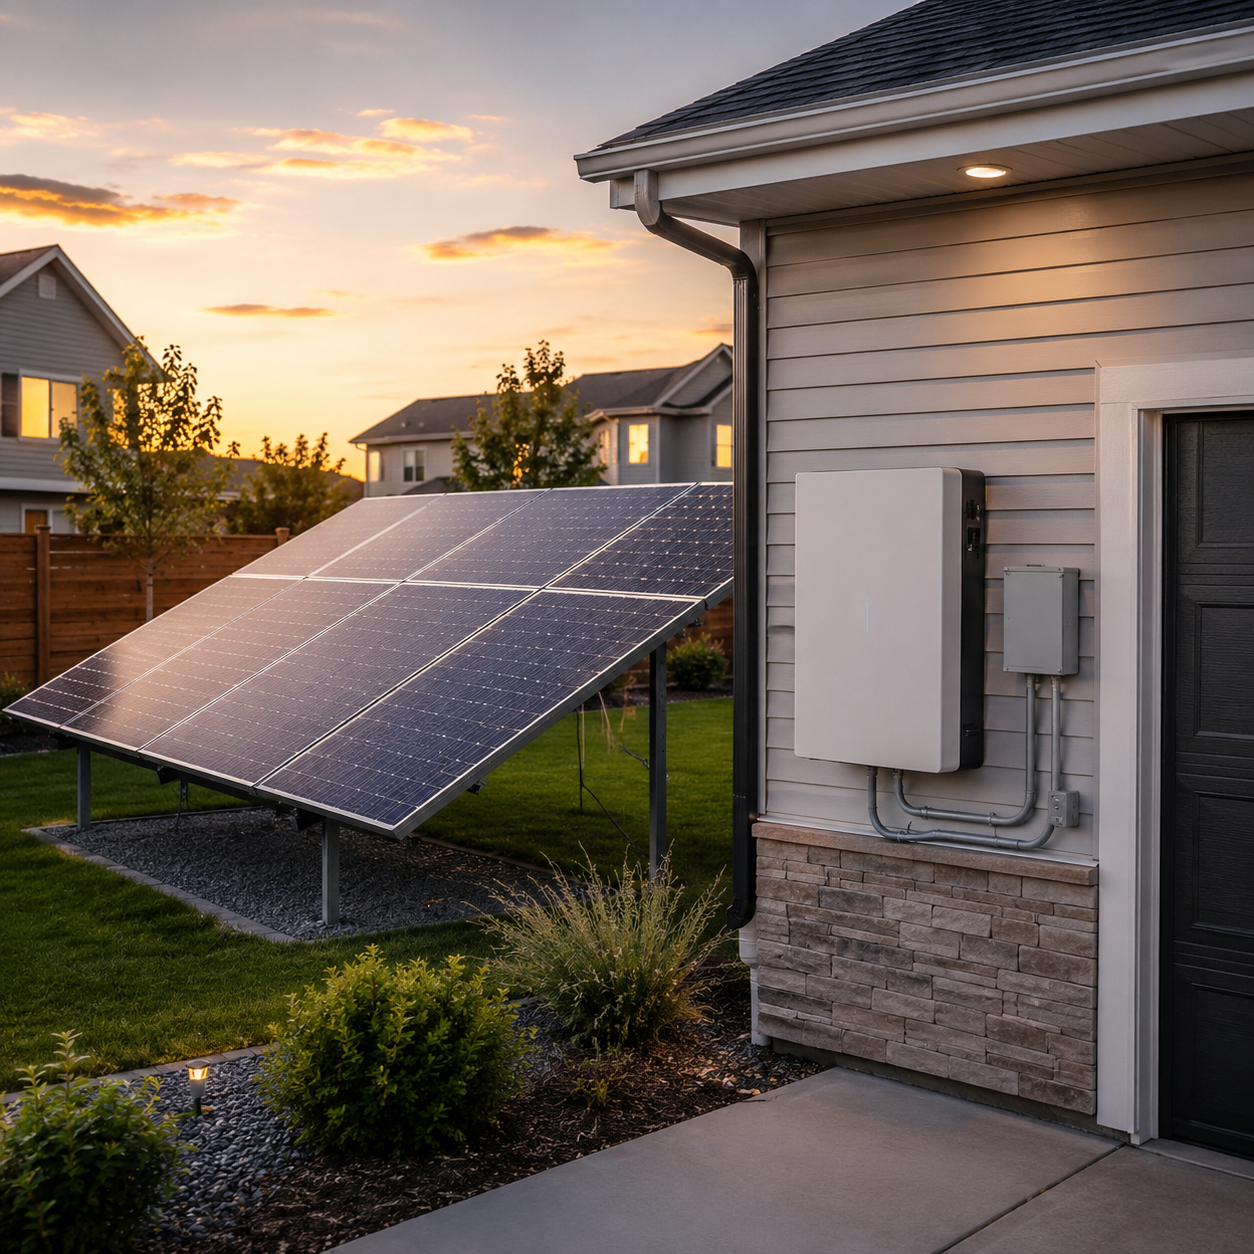
Residential plan setsbuilt to clear the AHJ

3-Pass

Quality Check

98%

SLA hit rate

99%

AHJ first-time approval rate

25,000+

Projects delivered

What We Deliver

Everything a residential project needs, from one team

From the sales proposal to interconnection, each deliverable is drawn to code and built to move through the AHJ without back-and-forth.

PV Plan Sets

Rooftop residential PV packages including cover, site, roof, single-line and NEC calcs, drawn to the local AHJ.

ESS & PV + ESS Sets

Battery and solar-plus-storage sets with backup wiring, NEC 706 detail and the labels inspectors expect.

Proposal Designs

Sales-ready layouts with module counts and production estimates that match how the job gets engineered.

PE Stamps

Structural and electrical stamps, coordinated with PEs licensed in the project’s own state.

Interconnection & PTO

Net-metering applications prepared and tracked through to Permission to Operate.

AHJ Permitting & Approvals

Application preparation, document submission, jurisdiction coordination and correction-cycle support through final permit approval.

What's in a Plan Set

See exactly what you get

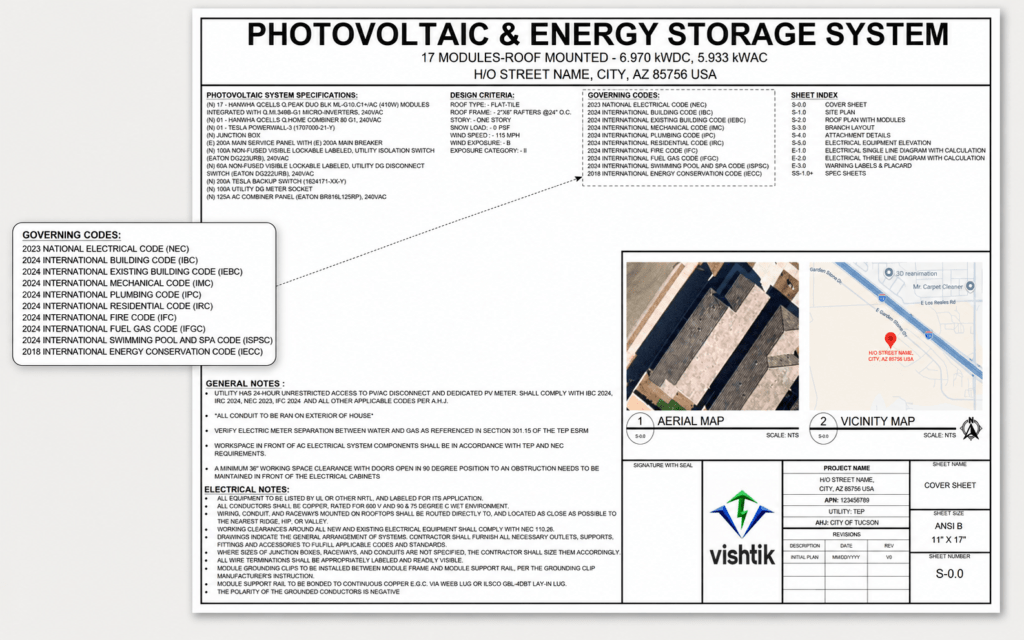
Every Vishtik permit package is a complete, submission-ready plan set. Step through the sheets to see what arrives: cover, site, roof, single-line and calcs.

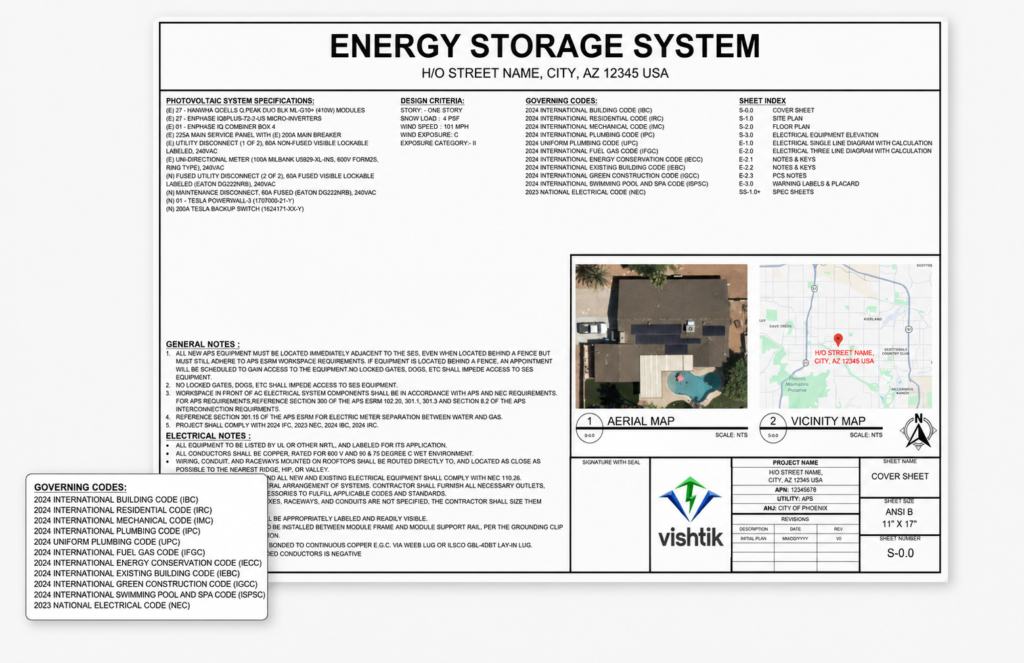
Residential solar and energy storage permit cover sheet with project maps and code summary
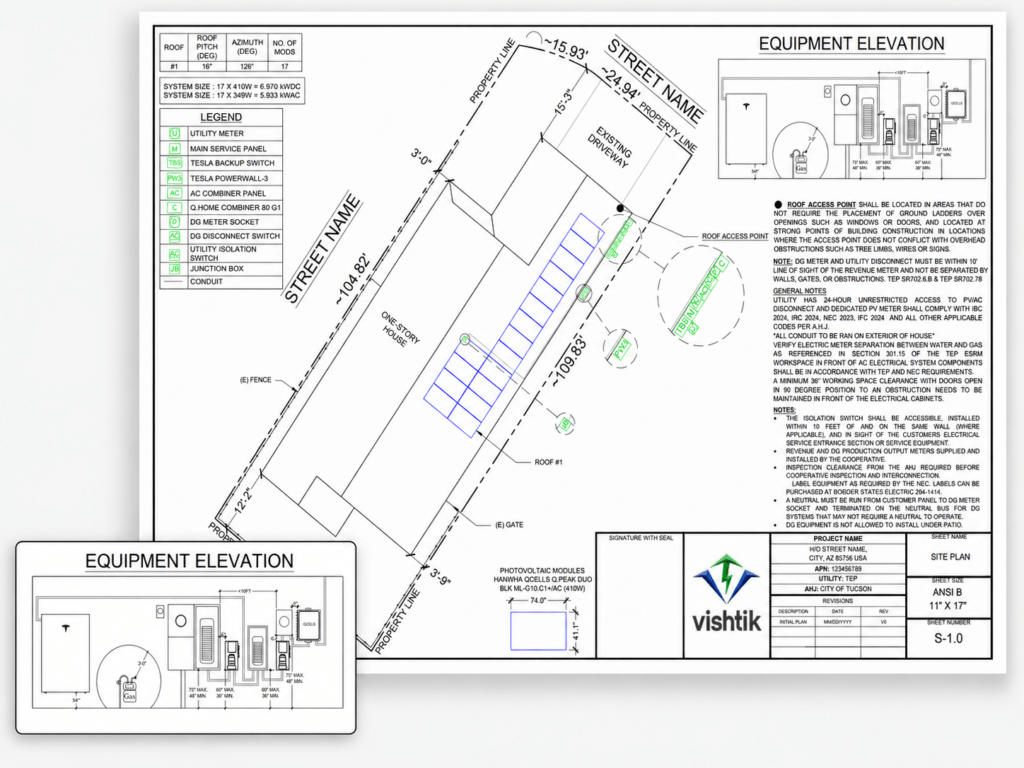
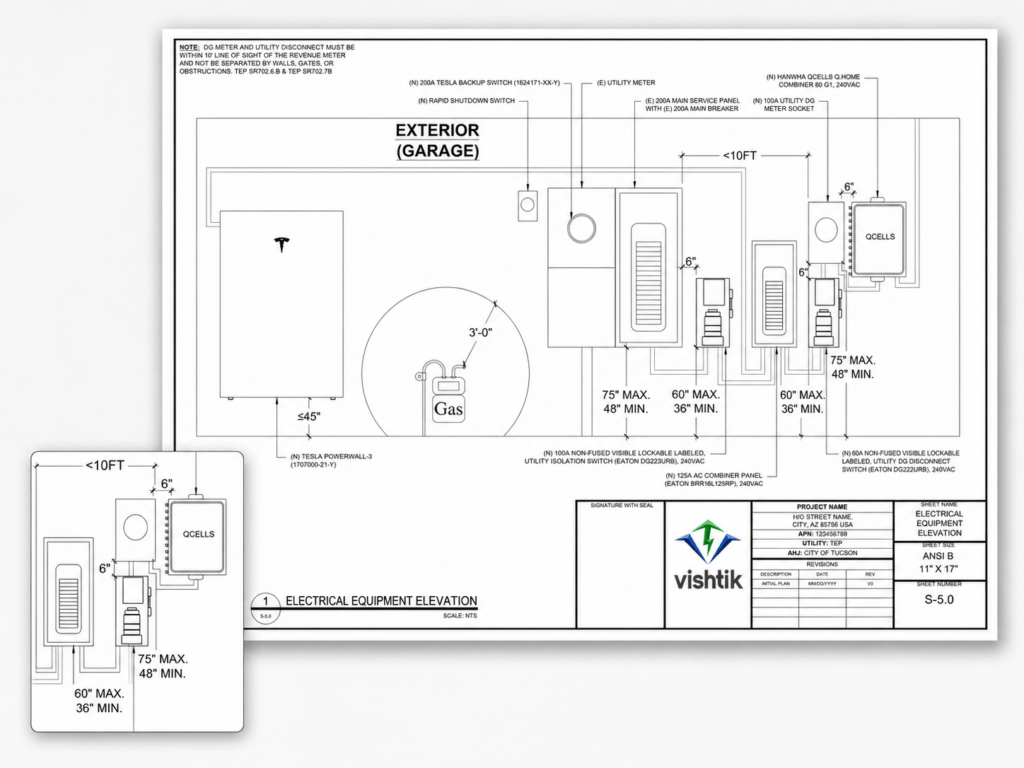
Residential solar permit site plan showing array location and electrical equipment elevation
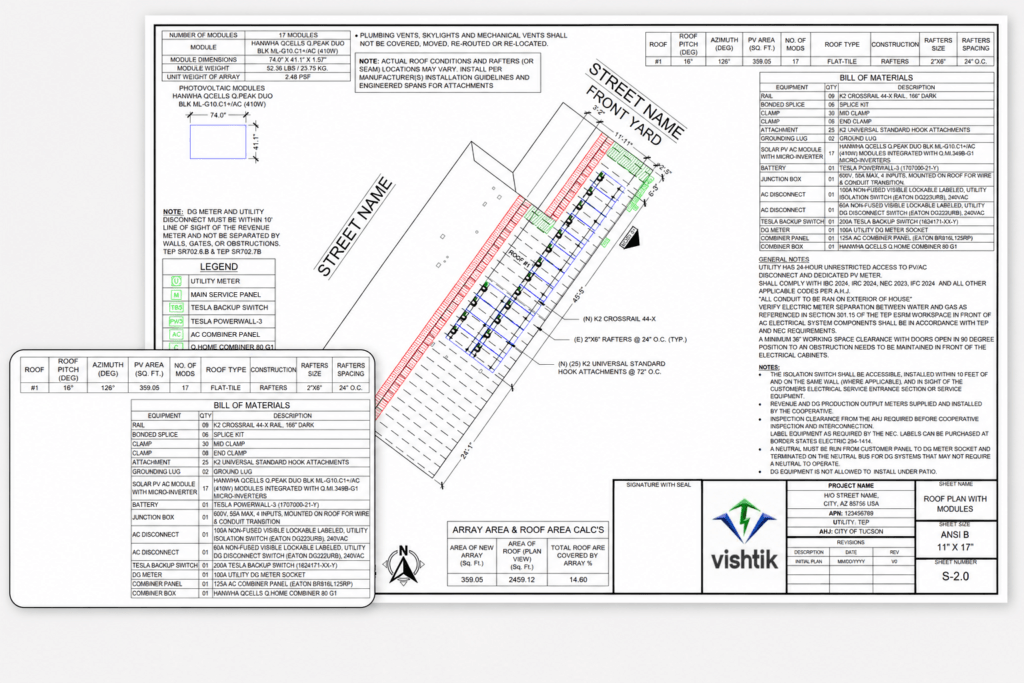
Residential solar roof plan showing module layout, setbacks and bill of materials
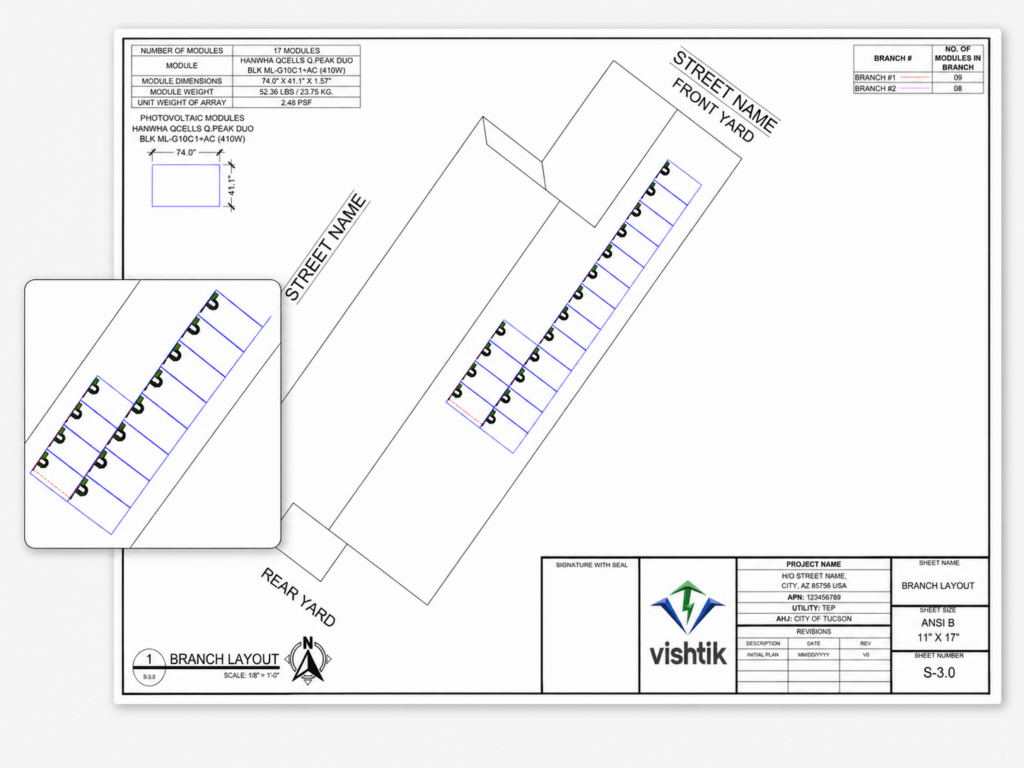
Residential solar permit plan showing PV module branch layout and string assignments
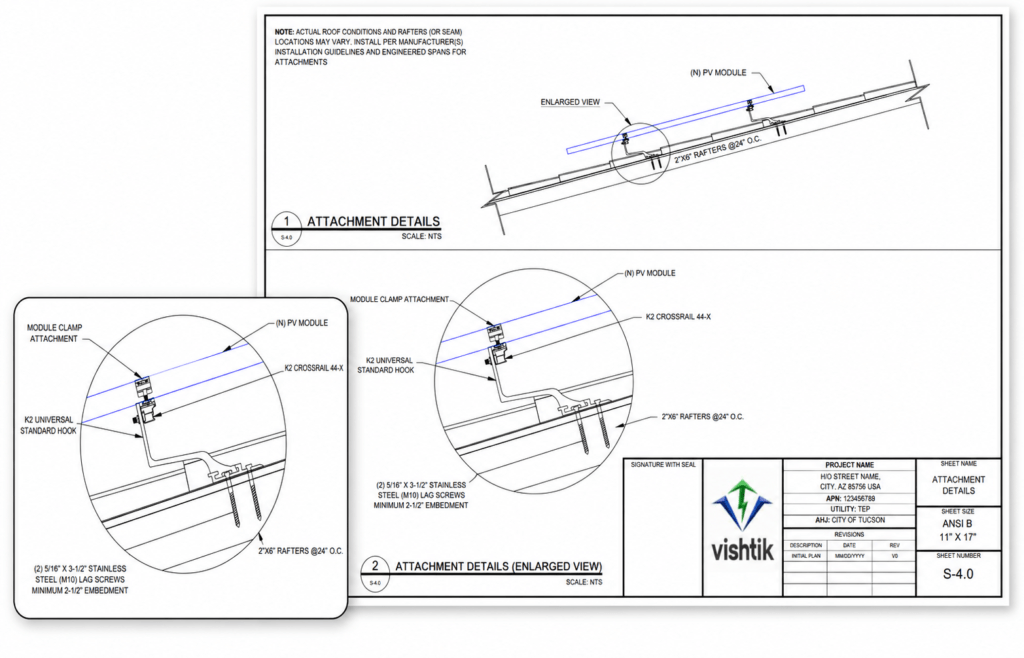
Residential solar permit drawing showing roof attachment and module mounting details
Residential solar and battery permit plan showing exterior electrical equipment elevations
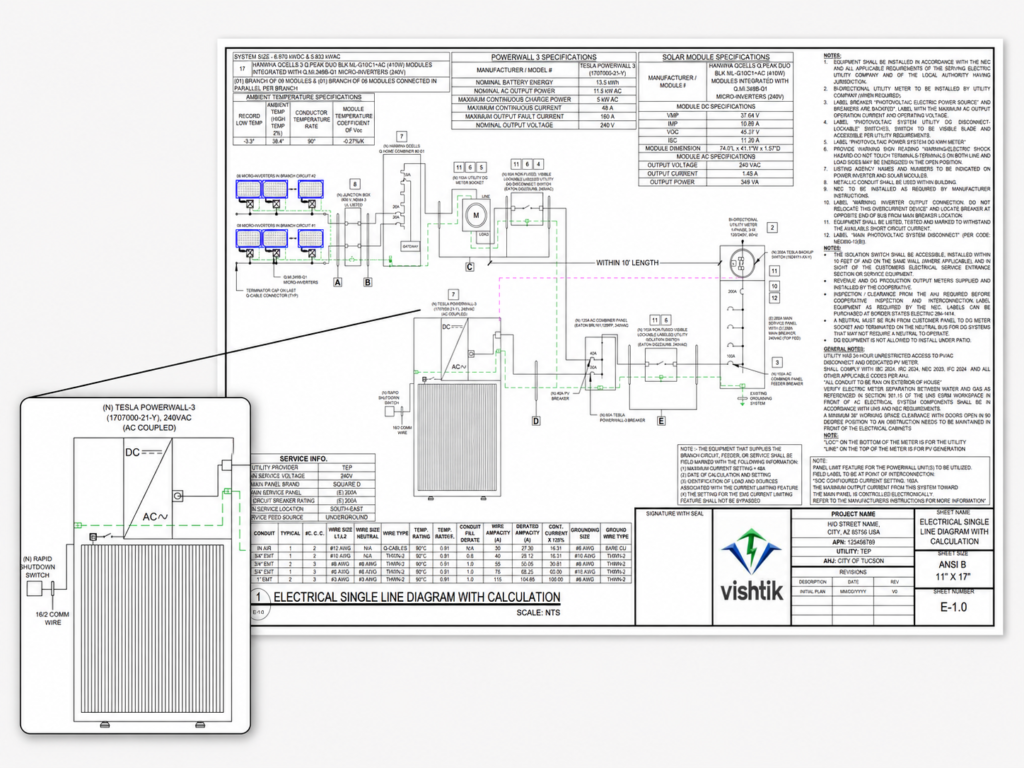
Residential solar and Tesla Powerwall single-line diagram with equipment calculations
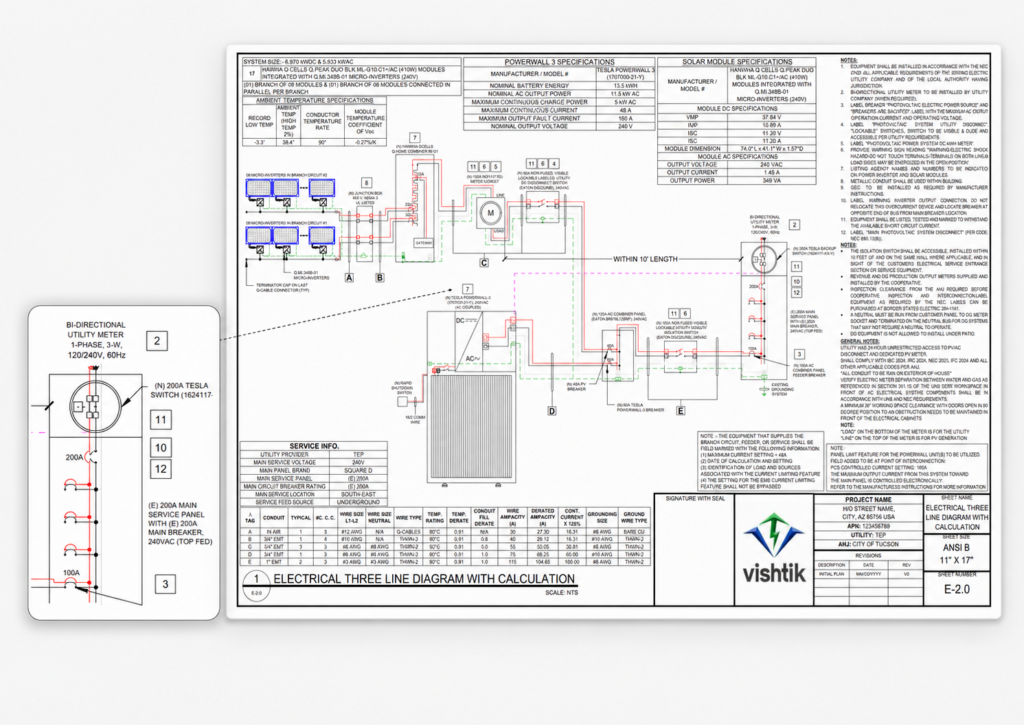
Electrical three-line diagram for a residential solar array and Tesla Powerwall system
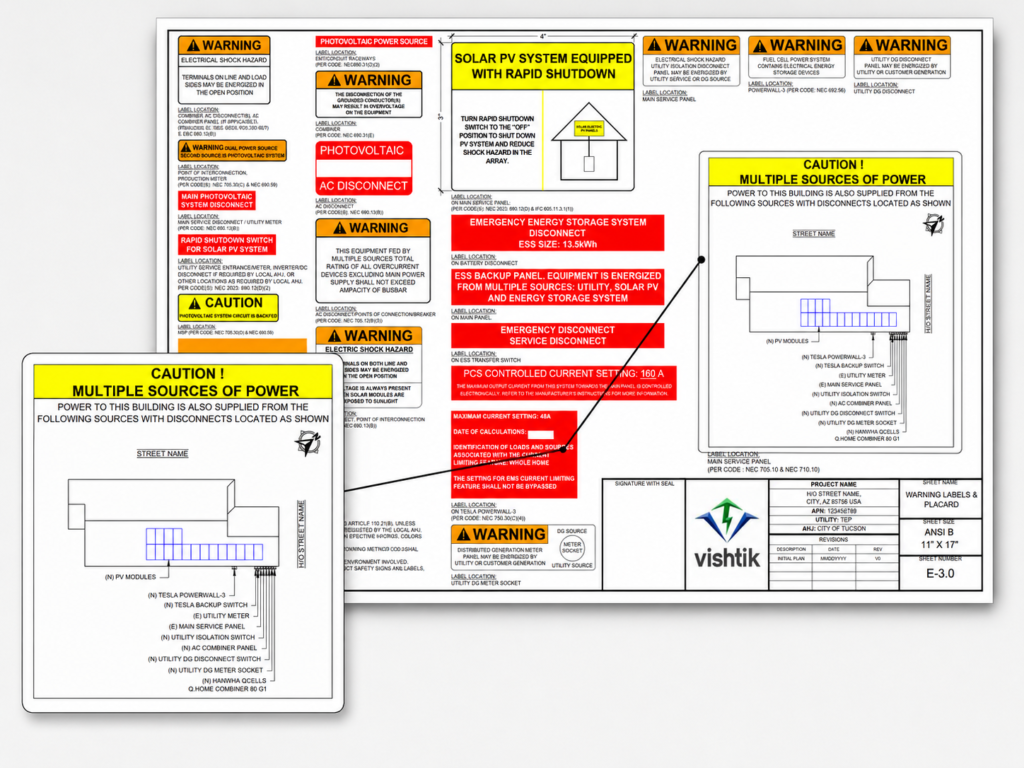
Permit drawing of required warning labels and placards for a solar and battery storage system
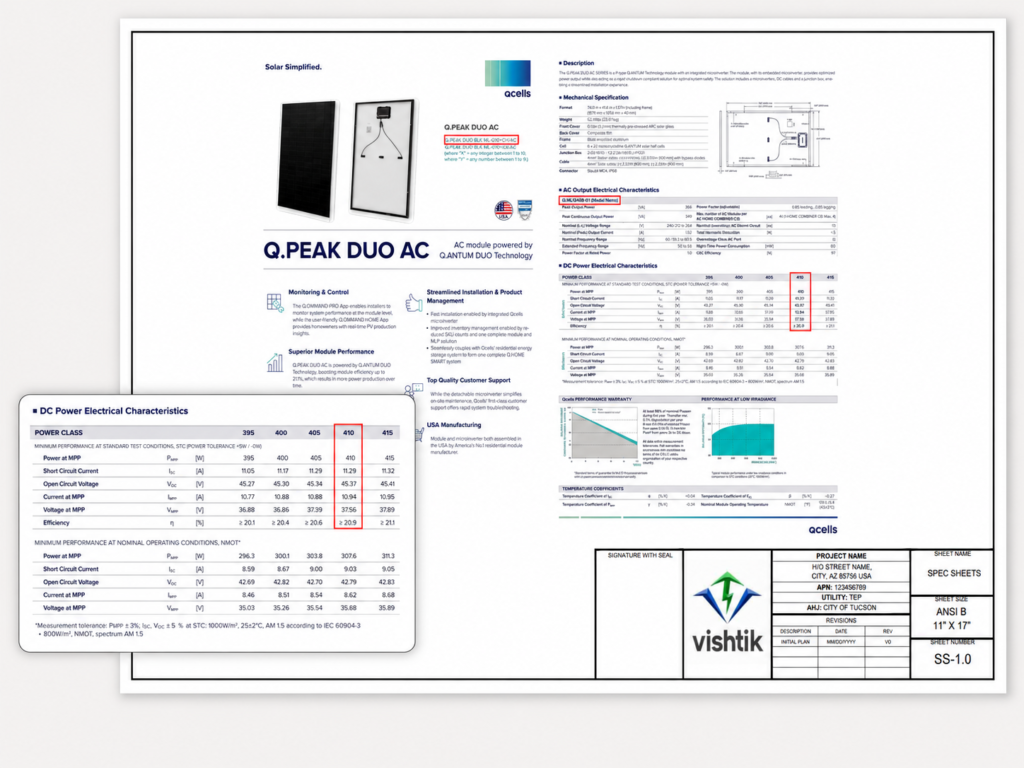
Qcells Q.PEAK DUO AC solar module specification sheet used in residential permit plans
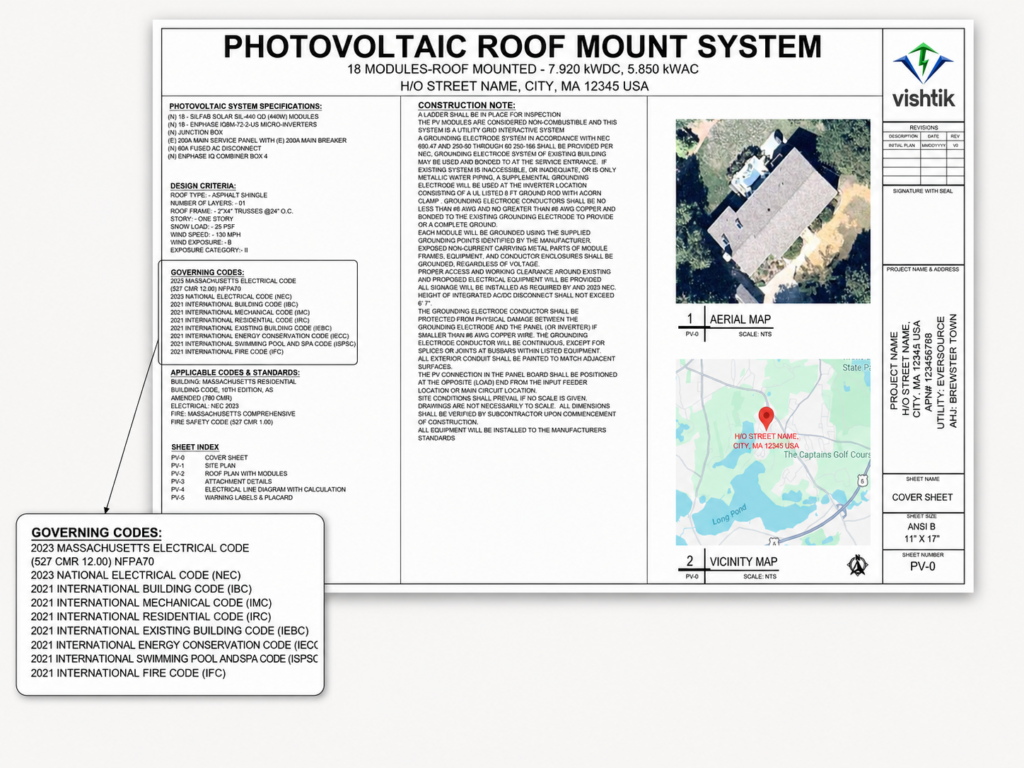
Residential photovoltaic roof-mount permit cover sheet with aerial and vicinity maps
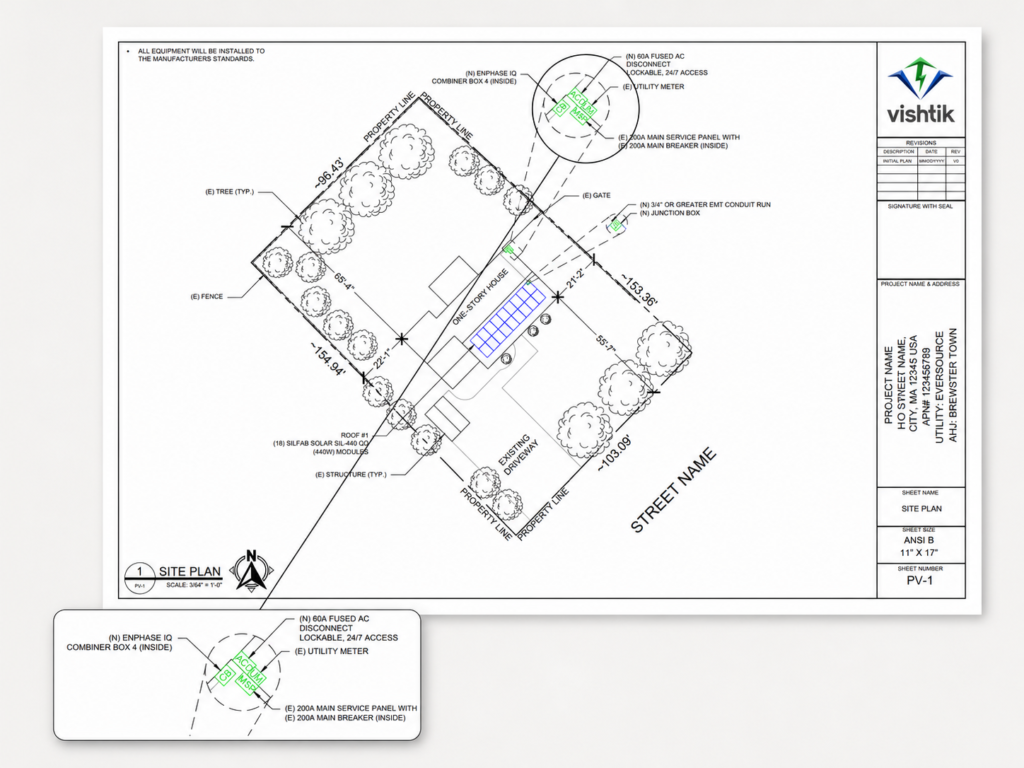
Residential solar permit site plan showing rooftop array location and electrical equipment
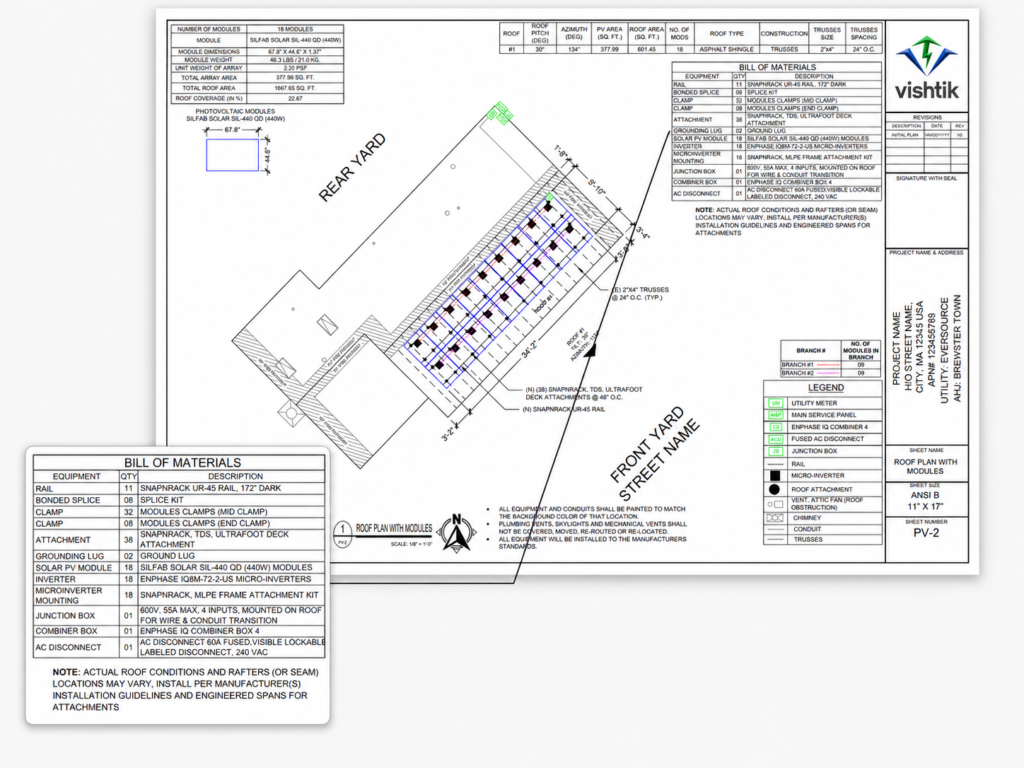
Residential roof plan showing 18 solar modules, racking and equipment schedule
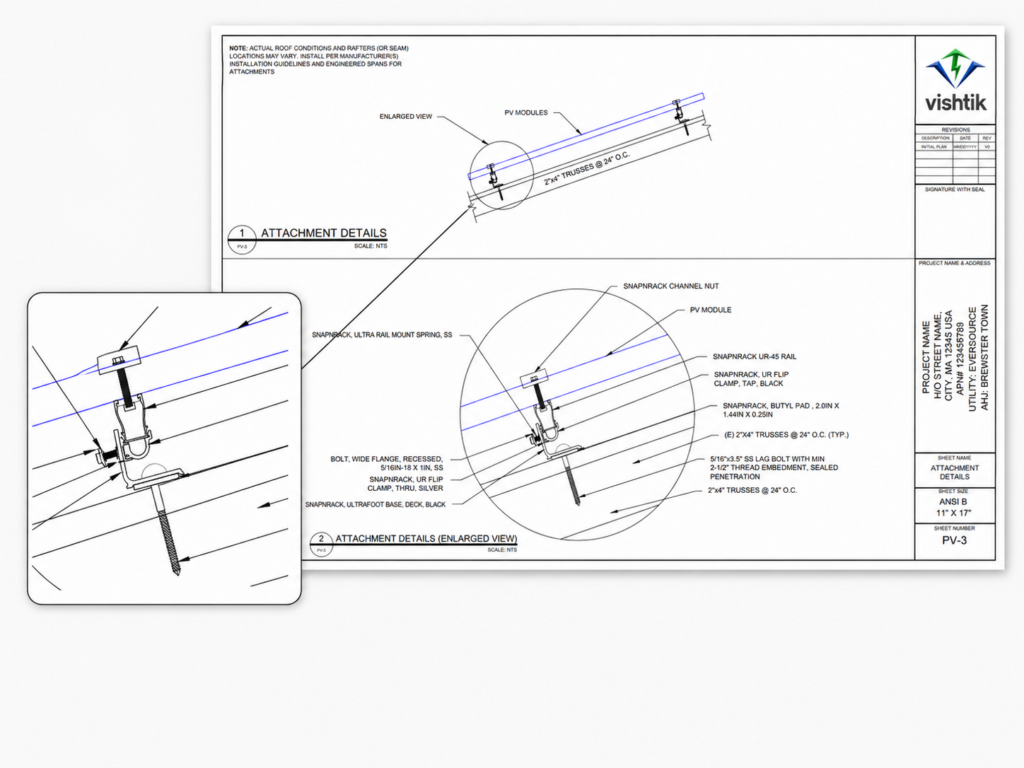
Solar permit drawing showing SnapNrack roof attachment details for asphalt shingles
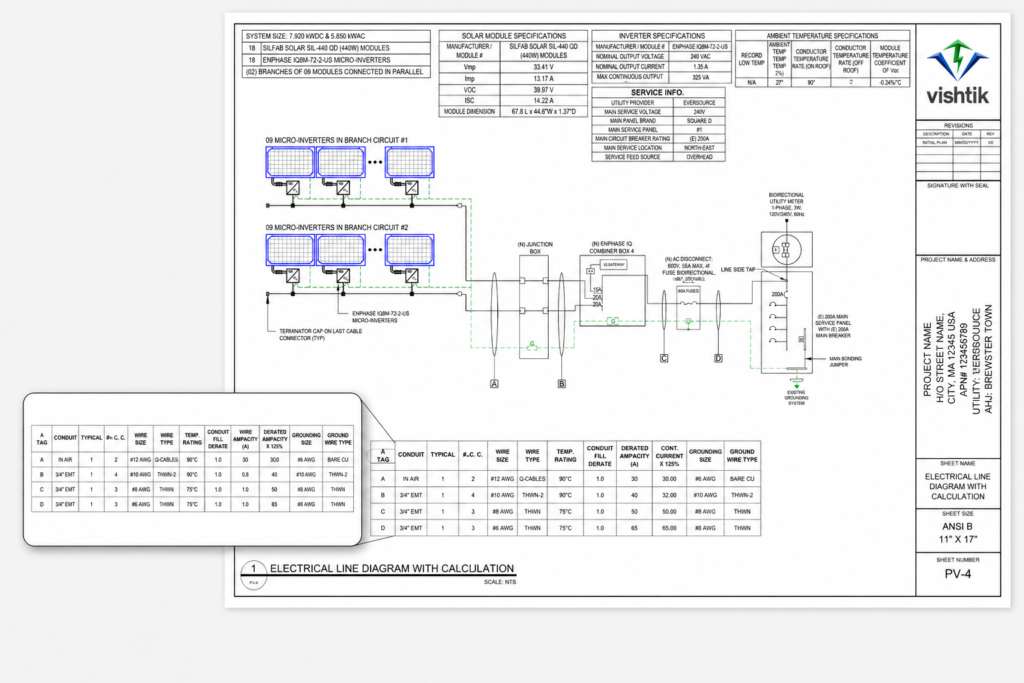
Electrical line diagram for an 18-module residential solar system with Enphase microinverters
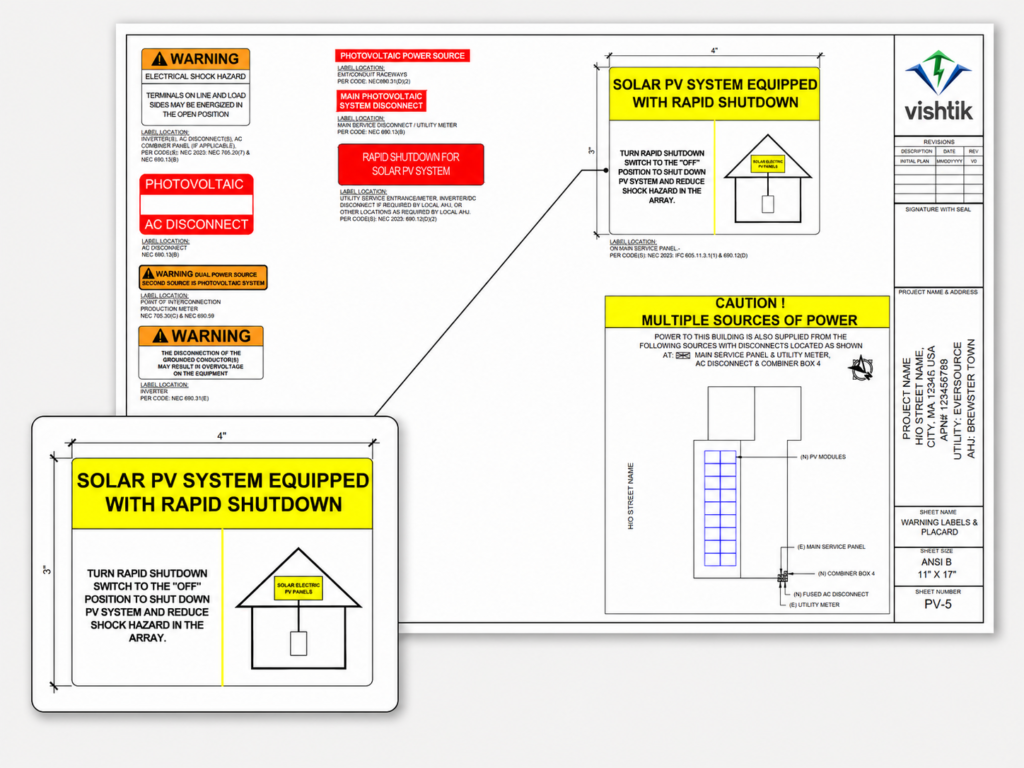
Residential photovoltaic permit drawing with rapid shutdown and electrical warning labels
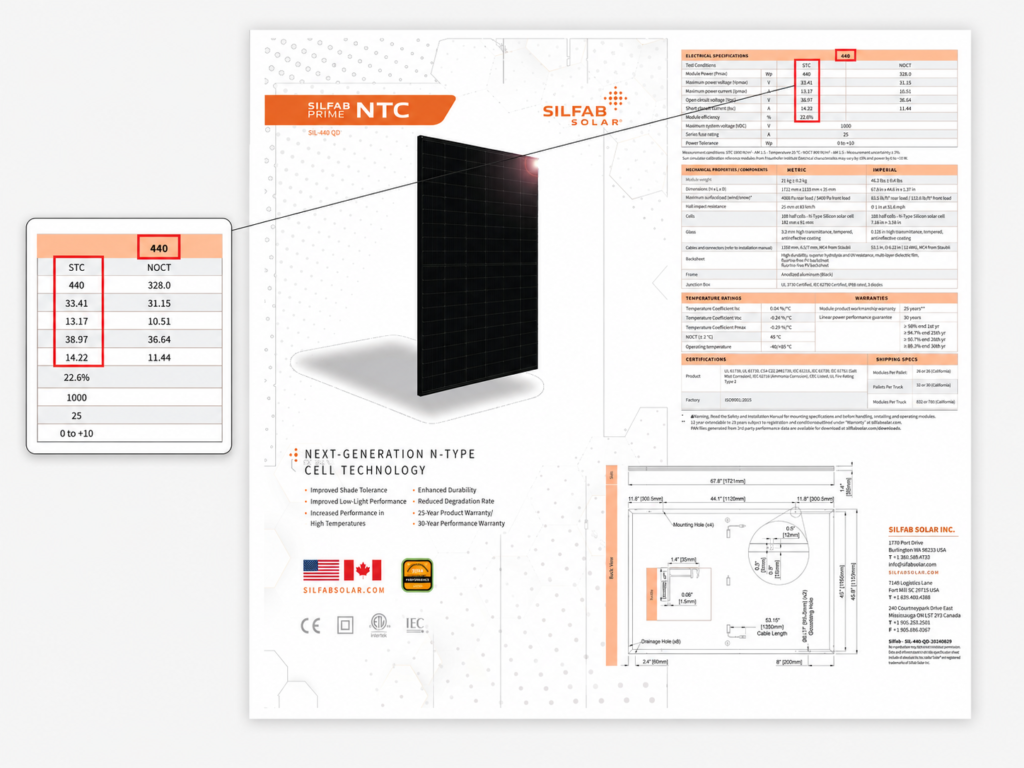
Silfab Prime NTC 440-watt solar module specification sheet
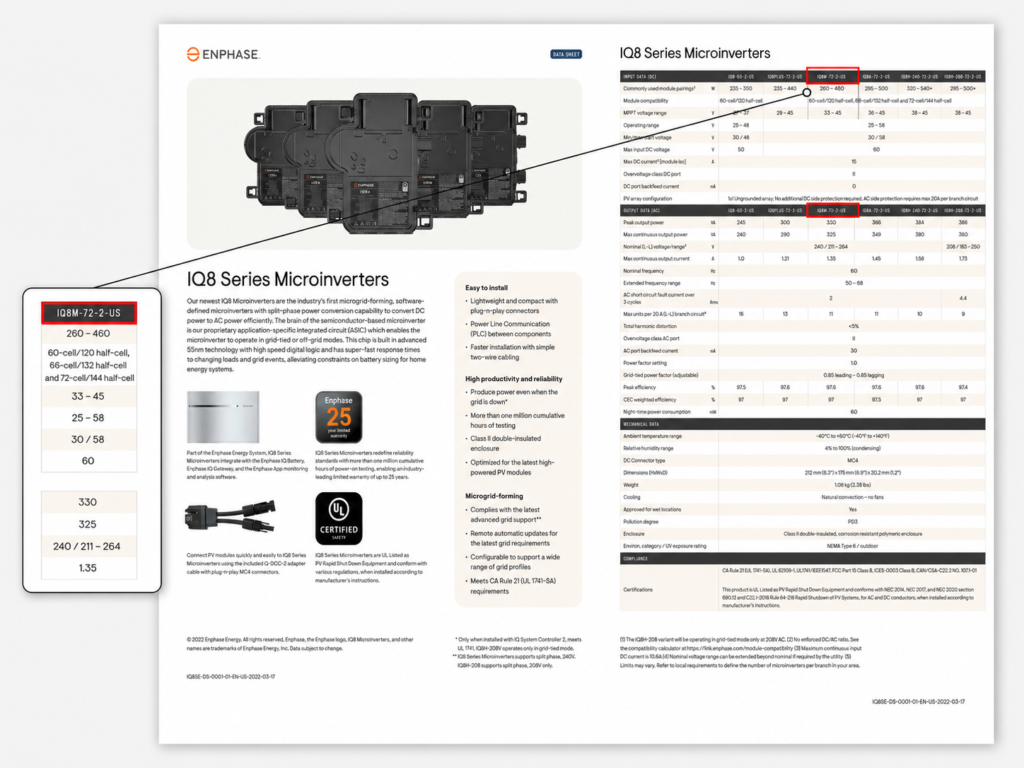
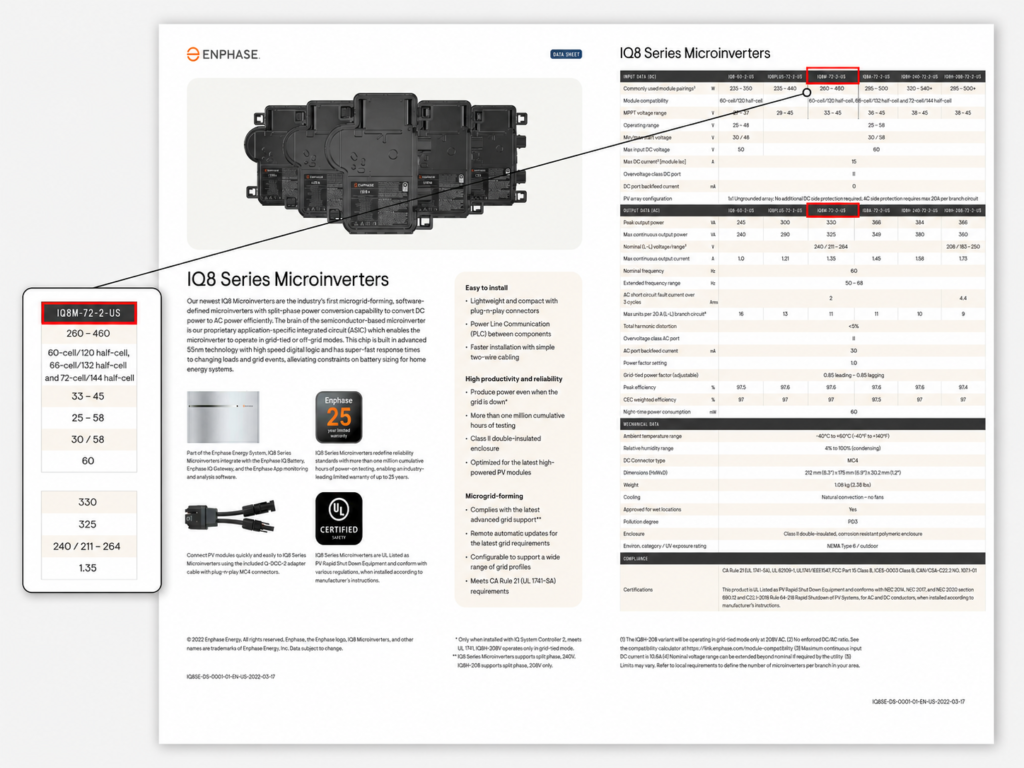
Enphase IQ8 microinverter data sheet with electrical ratings and product details
Enphase IQ8 Series microinverter specification sheet for residential solar design
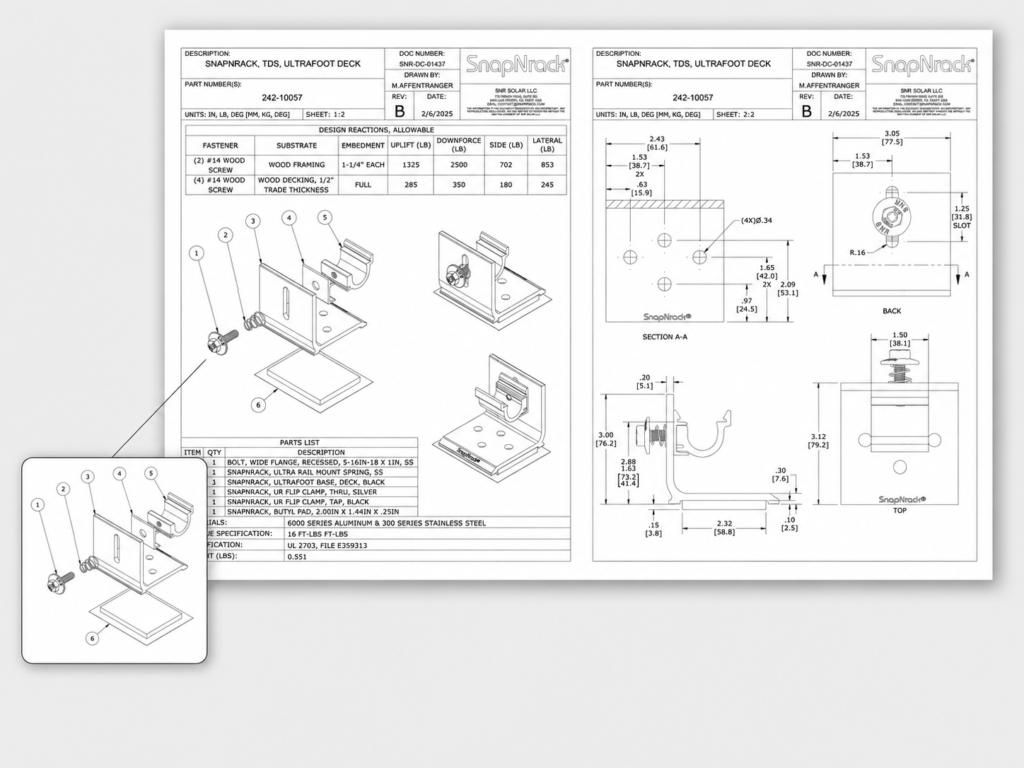
SnapNrack UltraFoot roof attachment technical drawing for solar racking
Residential energy storage system permit cover sheet with project maps and code information
Residential solar permit site plan showing rooftop array location and electrical equipment
Residential roof plan showing 18 solar modules, racking and equipment schedule
Solar permit drawing showing SnapNrack roof attachment details for asphalt shingles
Electrical line diagram for an 18-module residential solar system with Enphase microinverters
Residential photovoltaic permit drawing with rapid shutdown and electrical warning labels
Silfab Prime NTC 440-watt solar module specification sheet
Enphase IQ8 microinverter data sheet with electrical ratings and product details
Enphase IQ8 Series microinverter specification sheet for residential solar design
SnapNrack UltraFoot roof attachment technical drawing for solar racking

Permit Types Covered

Building, electrical and zoning , handled

Building Permit

Confirms structural load capacity and construction safety for the installation.

Electrical Permit

NEC-compliant wiring, grounding and equipment requirements for solar and storage.

Zoning Permit

Compliance with local land-use rules, including city and HOA requirements.

Why Installers Choose Vishtik

Built for the volume game

Residential isn’t about one perfect drawing. It’s hundreds of clean sets that clear the first time, and a way to track every one.

INTEGRATED DELIVERY

Engineering, compliance and operations, run as one accountable system.

7,000+ AHJs On File

We've mapped the local code, stamp rules and submittal quirks for the jurisdictions you sell into, so sets land right the first time.

Built for Volume

Hundreds of homes a month without quality drift, the same standards and the same pod on every set.

The 3Q Quality Method

Self-QC, independent QC, then QA before release fewer corrections, fewer trips back to the roof.

Free Revisions, Fast

AHJ comments and redlines turned around quickly, and revisions stay free until the permit is approved.

VishtikOS Portal

Every home's status, designer chat and revision history in one place, no chasing email across 200 projects.

Senior Engineers Only

No trainees on your files. The people drawing your sets have done thousands like them.

How It Works

From design prep to permit approval

Every project runs the same route, with a clear owner at each stage, so nothing stalls and you always know where a file stands.

1

Review

Code & Utility Review

We read the AHJ rules, NEC, fire setbacks and utility requirements before anything is drawn.

2

Intake

Scope & Inputs

Site, equipment and survey inputs are confirmed, with anything missing flagged up front.

3

Design

Detailed Plan Set

Complete electrical, structural and layout drawings, built for constructability and approval.

4

Quality

3Q Check

Self-QC, independent QC, then QA, with the PE stamp coordinated when required.

5

Deliver

Submission Ready

Clean, organized files delivered fast, with free revisions until the package is approved.

FAQ

Residential permit design answered

Frequently Asked Questions

Cover sheet, site and roof plans, attachment details, single and three line diagrams, NEC electrical calculations, equipment spec sheets, placards and signage, plus BOM and elevations. Structural and electrical PE stamps are coordinated when required.

Standard residential sets move fast, industry-leading turnaround, with a clear delivery time confirmed at intake. Storage-heavy or larger jobs are scoped per project, with the timeline agreed up front.

Yes, every submission is prepared for the specific jurisdiction, NEC plus local building, fire and zoning codes, utility rules and HOA guidelines where they apply.

Our engineers handle resubmission, code-referenced reasons, redline revisions and direct coordination, and revisions are free until the package is approved.

Yes. We prepare PV, ESS and PV + ESS sets for rooftop, carport and ground-mount systems, following the structural, seismic and utility codes for each layout.

Yes. Structural and electrical professional engineering stamps are coordinated and combined with your set, with PEs licensed across all 50 states.

Related Services

From the proposal to the powered on system

The proposal is the start. Vishtik runs the engineering and approvals that turn a signed deal into an energized system.

Residential Permit Design

PV, ESS and PV + ESS plan sets for homes.

Commercial Permit Design

Rooftop, carport, ground-mount and storage.

EV Charger Design

Permit and electrical design for EV charging.

PE Review & Stamps

Structural and electrical stamps in all 50 states.

Permitting

Jurisdiction-specific packages, filed and tracked to approval.

Interconnection & PTO

Utility applications tracked through to Permission to Operate.