

A residential solar permit plan set usually includes a cover sheet, site plan, array layout, attachment and structural details, a single-line or three-line diagram, electrical calculations, a label and placard sheet, and equipment spec sheets. Commercial and battery projects add more sheets.
Sheet-by-sheet breakdown
| Sheet | What it shows | Why the AHJ needs it |
|---|---|---|
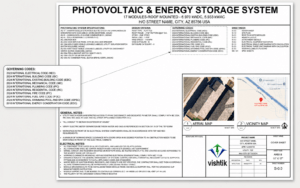
| Cover sheet | Project info, system size, code editions, sheet index, vicinity map | Confirms scope and the codes the design follows |
| Site plan | Property lines, structures, array, equipment, and meter locations | Shows setbacks and where equipment sits |
| Roof or array layout | Module placement, roof planes, fire pathways and setbacks | Fire access and layout review |
| Attachment and structural details | Racking, attachment spacing, rafter info, load evaluation | Proves the roof can carry the system |
| Single-line diagram | Modules, inverters, disconnects, OCPD, interconnection point | Electrical review |
| Three-line diagram | Conductor-level detail (often on larger or commercial systems) | Detailed electrical review |
| Electrical calculations | Conductor sizing, OCPD, voltage drop, busbar check | Confirms NEC compliance |
| Labels and placards | Every required label and where it goes | Inspector and first-responder safety |
| Spec sheets | Modules, inverters, racking, ESS, rapid shutdown devices | Confirms listed equipment |
| Stamps | SE and/or EE PE stamps where required | Required by many AHJs |
What to send your designer
- Roof measurements and photos of every roof plane
- Attic photos showing rafter size and spacing
- Main panel photos, including the label and main breaker
- Utility meter photo
- Equipment selection: modules, inverter, racking, battery
- Any HOA or AHJ notes you already have
Our site survey checklist covers everything in detail.
See a sample plan set
Common gaps that lead to redlines
Missing fire pathway dimensions, busbar calculations, and incomplete label sheets are the most frequent problems. Read the 15 most common redlines.
Vishtik prepares permit-ready plan sets for residential, commercial, and storage projects in all 50 states. See our permit design service.